
Views
Address
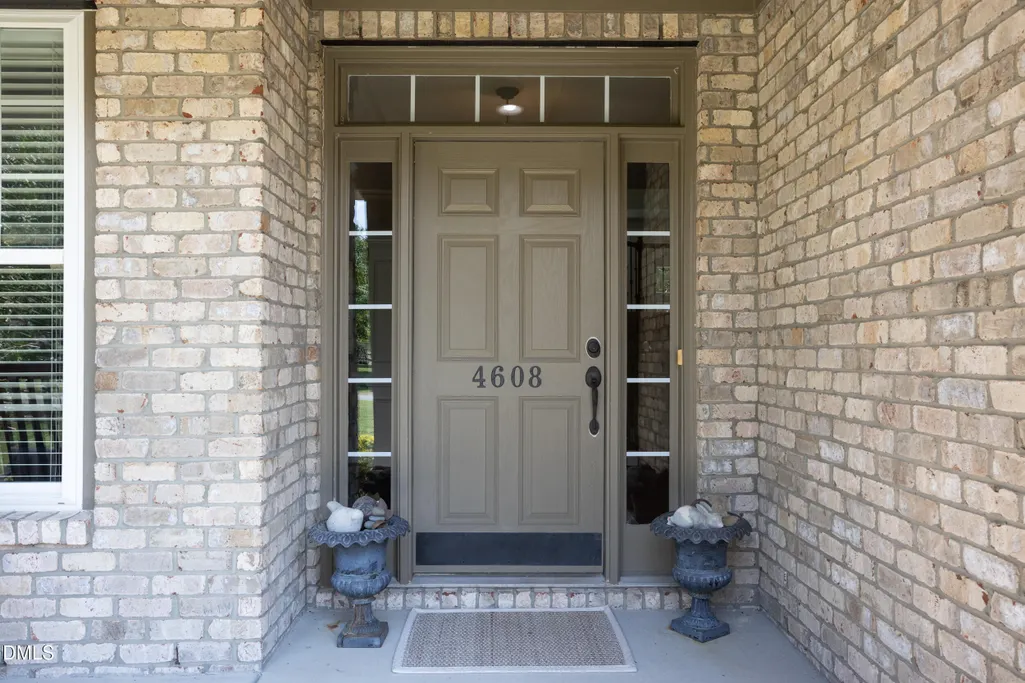
4608 Cumberland Drive, Durham, NC
Price
$ 650,000
Property Attributes
- ID#10188524
- TypeSingle Family
- Listing Status Pending
- CountyDurham
- CityDurham
- NeighborhoodColony at American Village
- Zip27705
- StyleTraditional
- Year Built2007
- Price$ 650,000
- Bedrooms4
- Full Bathrooms2
- Half Bathrooms1
- Sqr Footage3261
- Lot Size0.38 Acres
Data Source:
Triangle MLS (TMLS)
Property Description
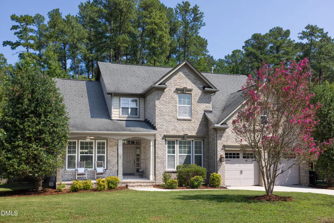
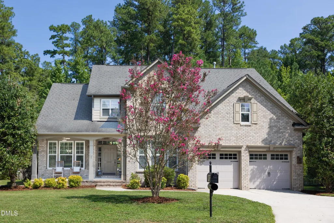
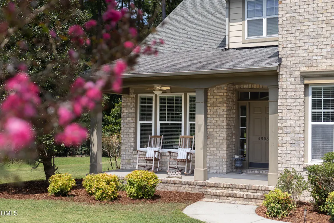
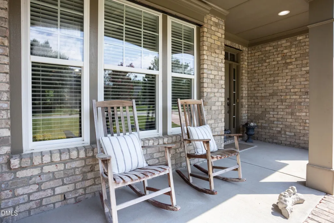
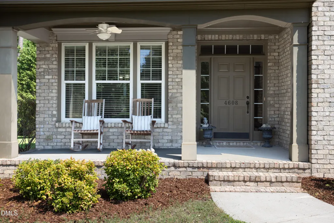
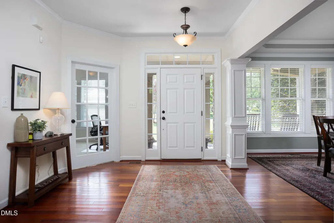
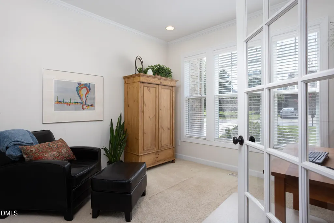
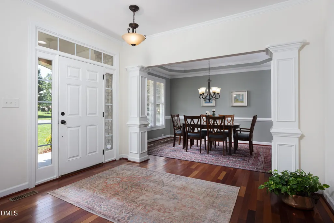
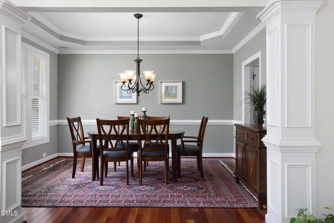
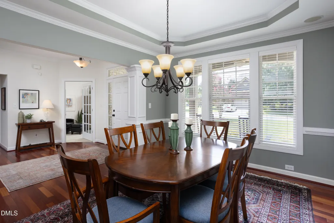
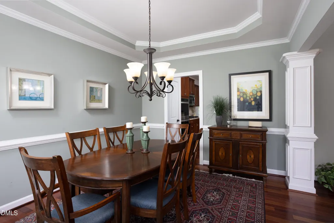
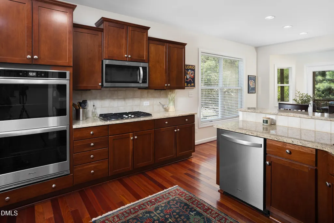
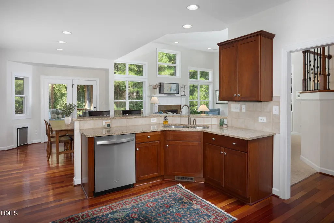
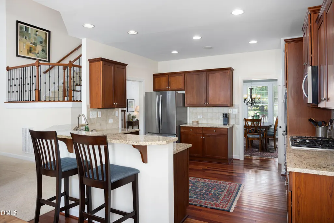
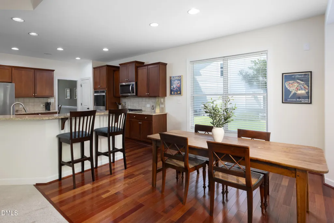
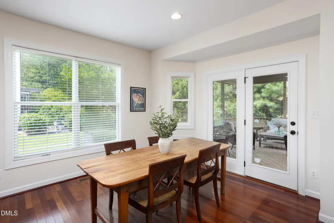
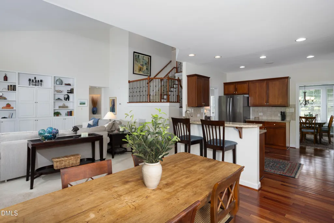
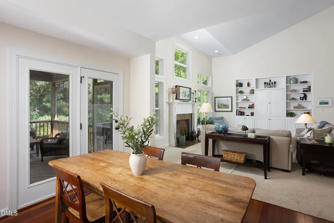
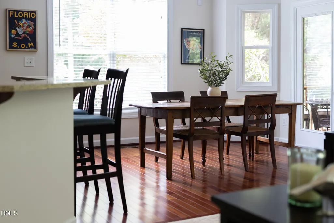
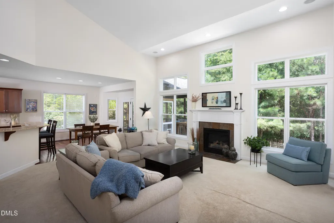
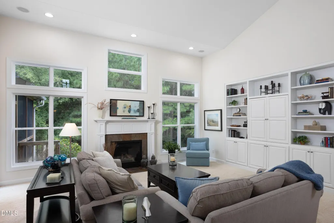
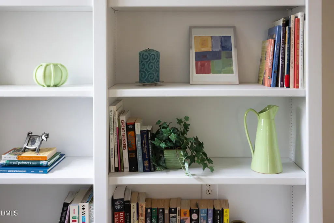
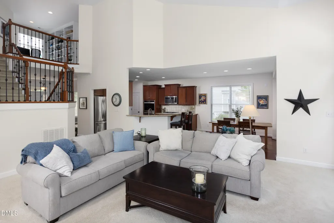
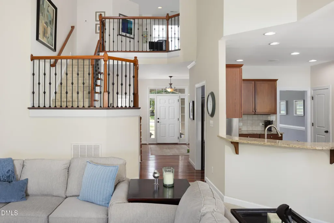
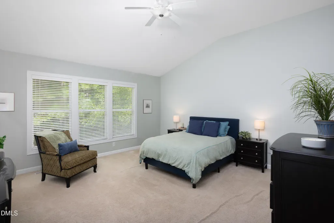
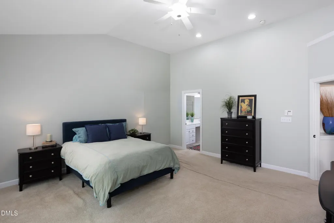
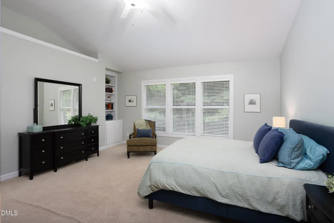
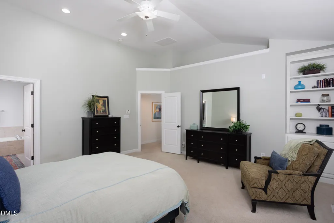
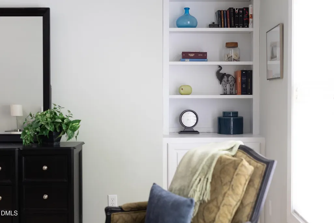
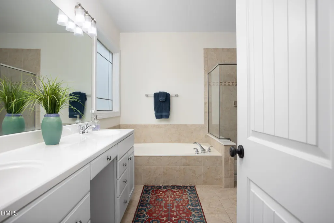
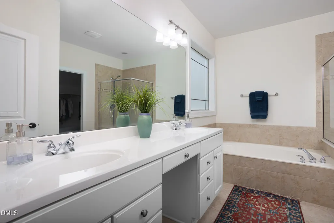
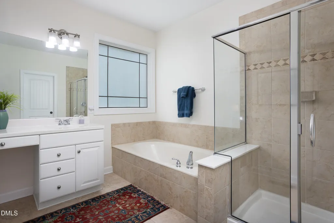
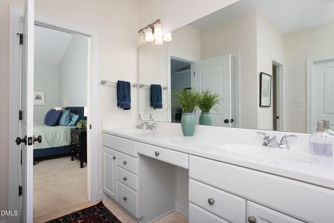
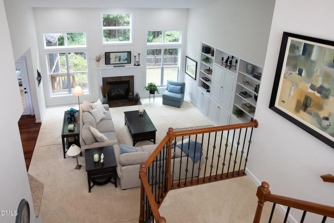
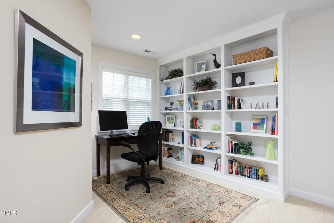
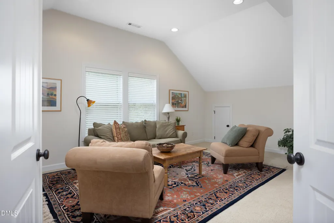
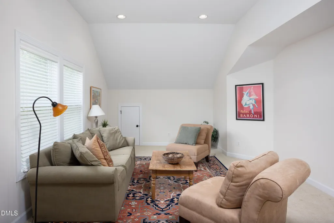
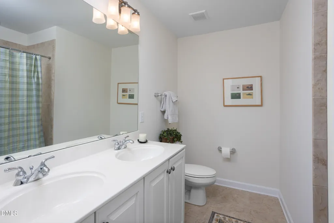
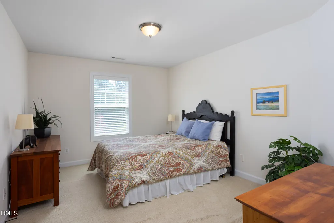
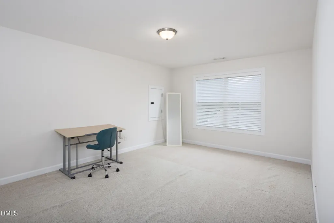
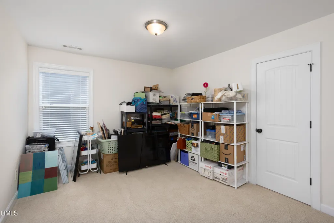
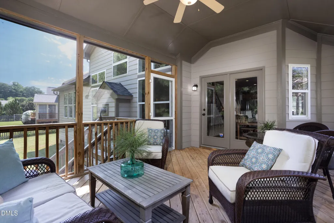
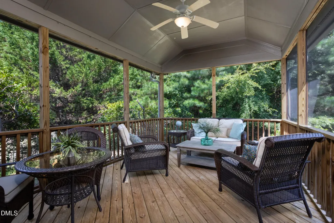
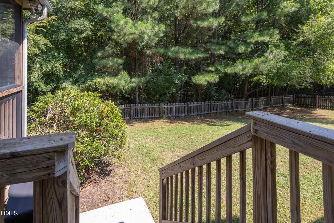
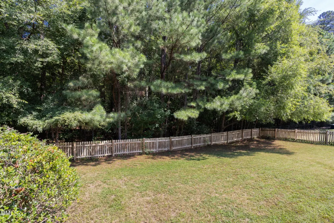
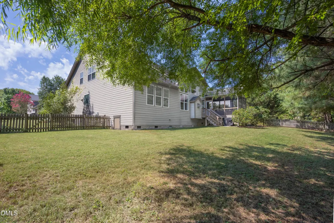
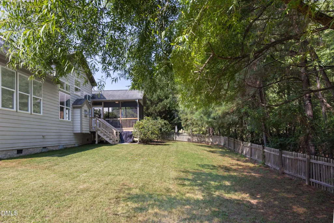
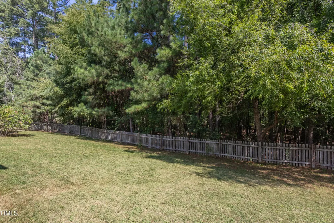
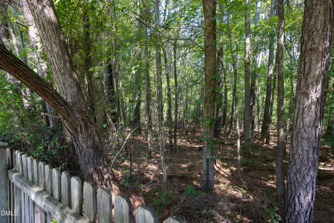
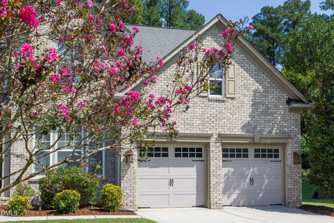
Rustic brick exterior and a welcoming rocking chair front porch greet you as you arrive at this solidly built home with tasteful materials and thoughtful design,. Sited nicely on a generous .38 acres lot, this 2007 newer home was built with a flexible open floor plan, ideal for for today's modern lifestyle. Loads of living space, bedrooms and flex space, large windows with natural light. open kitchen, and upgrades like built in bookcases. The kitchen boasts granite counters, double ovens, a gas cooktop and built in microwave. Keep the chef company at the eat-in kitchen bar counter or sunny breakfast room. The generous main-level primary suite includes built-in shelves, walk-in closet and larger owner's bathroom with soaking tub, walk-in shower. Multiple additional bedrooms upstairs and bonus/ flex spaces. New HVAC downstairs, 2023 and upstairs, 2026. The dreamy private screened porch overlooks the large backyard and private forest, ideal for sharing drinks, game and/ or meals with friends. The neighborhood is wonderfully convenient to Duke, downtown, and miles and miles of Duke Forest trails. In the evening, enjoy in the proximity to nature or catch dinner and a Broadway show downtown!
| Elementary School | Middle School | High School |
|---|---|---|
| Durham - Forest View Elementary Elementary School | Durham - Brogden Middle Middle School | Durham - Riverside High High School |
| Price History | |
|---|---|
| 8/28/2026 | Listed $650,000 |
General Features
| Sewer | Public Sewer |
|---|---|
| Heating | Forced Air,Natural Gas |
| Cooling | Ceiling Fan(s),Central Air |
| Roof | Shingle |
| Appliances | Cooktop,Gas Cooktop,Microwave,Oven,Refrigerator |
| Zoning | R-20 |
| HOA Fee | 29.04 |
| Garage Spaces | 2 |
| Association Fee Includes | Unknown |
| Patio/Porch Features | Covered,Front Porch,Porch,Screened |
| Architectural Style | Traditional |
| Construction Materials | Brick,Brick Veneer,Fiber Cement,HardiPlank Type |
| Year Built | 2007 |
| View | Forest,Trees/Woods |
| Levels | Two |
| Property Subtype | Single Family Residence |
| Accessibility | Central Living Area |
| Assoc Fee Paid Per | Monthly |
| County | Durham |
| New Construction | false |
| Property Type | Residential |
| HOA | true |
| Attached Garage | true |
| Subdivision Name | Colony at American Village |
| Garage Y/N | true |
| Total Rooms | 11 |
| Full Baths | 2 |
| Status | Pending |
| Directions | Head west on 751, turn north, right, on Constitution Dr, west, left, in American Dr, and norht, left, on Sycmore Shoals Rd, and west, left on Cumberland Dr, house is on your right. |
| High School | Durham - Riverside High |
| City | Durham |
| Senior Community Y/N | false |
| Open Parking Spaces | 2 |
| Lot Size Units | Acres |
| Lot Size Square Feet | 16553 |
| Carport Y/N | false |
| Elementary School | Durham - Forest View Elementary |
| Tax Annual Amount | 6742.39 |
| Middle/Junior High School | Durham - Brogden Middle |
| Structure Type | Site Built |
| Standard Status | Pending |
Interior Features
| Interior Amenities | Built-in Features,Eat-in Kitchen,Entrance Foyer,High Ceilings |
|---|---|
| Flooring | Carpet,Hardwood,Tile |
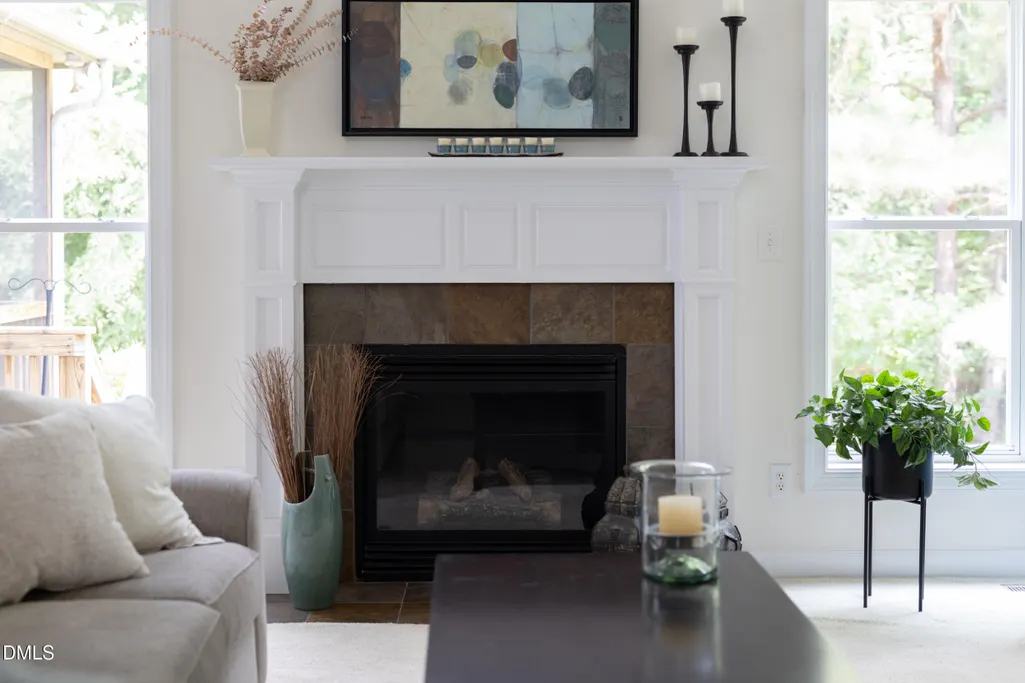
| Total Fireplaces | 1 |
| Fireplace Features | Gas Log |
| Common Walls | No Common Walls |
| Air Conditioning Y/N | true |
| Heating Y/N | true |
| Fireplace Y/N | true |
| Above Grade Finished Area | 3261 |
| Half Baths | 1 |
| Total Bedrooms | 4 |
| Above Grade Finished Area Source | Appraiser |
| Total Baths | 3 |
Exterior Features
| Exterior Amenities | Rain Gutters |
|---|---|
| Parking Features | Attached,Driveway,Garage |
| Lot Features | Back Yard,Front Yard,Hardwood Trees,Private,Wooded |
| Water Source | Public |
| Lot Size Area | 0.38 |
| Foundation Details | Crawlspace |
| Building Area Total | 3261 |
| Lot Size Acres | 0.38 |
| Road Frontage Type | City Street |
Amenities
- Foreclosure
- Views
- Short Sale
- New Construction
- Adult 55+
- Lease To Own
- No HOA Fees
- Furnished
- Primary On Main
- Air Conditioning
- Seller Finance
- Green
- Fixer Upper
- Horse
- Golf
- Fireplace
- Deck
- Garage
- Basement
- Pool
Property vs Single Family Average in 27705
Price
Year Built

 All information deemed reliable but not guaranteed. All properties are subject to prior sale, change or withdrawal. Neither listing broker(s) or information provider(s) shall be responsible for any typographical errors, misinformation, misprints and shall be held totally harmless. Listing(s) information is provided for consumer's personal, non-commercial use and may not be used for any purpose other than to identify prospective properties consumers may be interested in purchasing. The data relating
 Canopy MLS® Copyright ©2026 All rights reserved.
 Pee Dee REALTOR® Association All information deemed reliable but not guaranteed. All properties are subject to prior sale, change or withdrawal. Neither listing broker(s) or information provider(s) shall be responsible for any typographical errors, misinformation, misprints and shall be held totally harmless. Listing(s) information is provided for consumer's personal, non-commercial use and may not be used for any purpose other than to identify prospective properties consumers may be interested
