
Price Reduction - New Construction - Golf Course - Primary on Main






Address
959 Tamary Way, Landis, NC
Price
$ 1,139,000
Property Attributes
- ID#4203775
- TypeSingle Family
- Listing Status Active
- CountyROWAN
- CityLandis
- AreaRowan County
- NeighborhoodIrish Creek
- Zip28088
- StyleArts and Crafts
- Year Built2024
- Price$ 1,139,000
- Bedrooms5
- Full Bathrooms4
- Half Bathrooms1
- Sqr Footage4800
- Lot Size2.136 Acres
Data Source:
Canopy MLS
Property Description
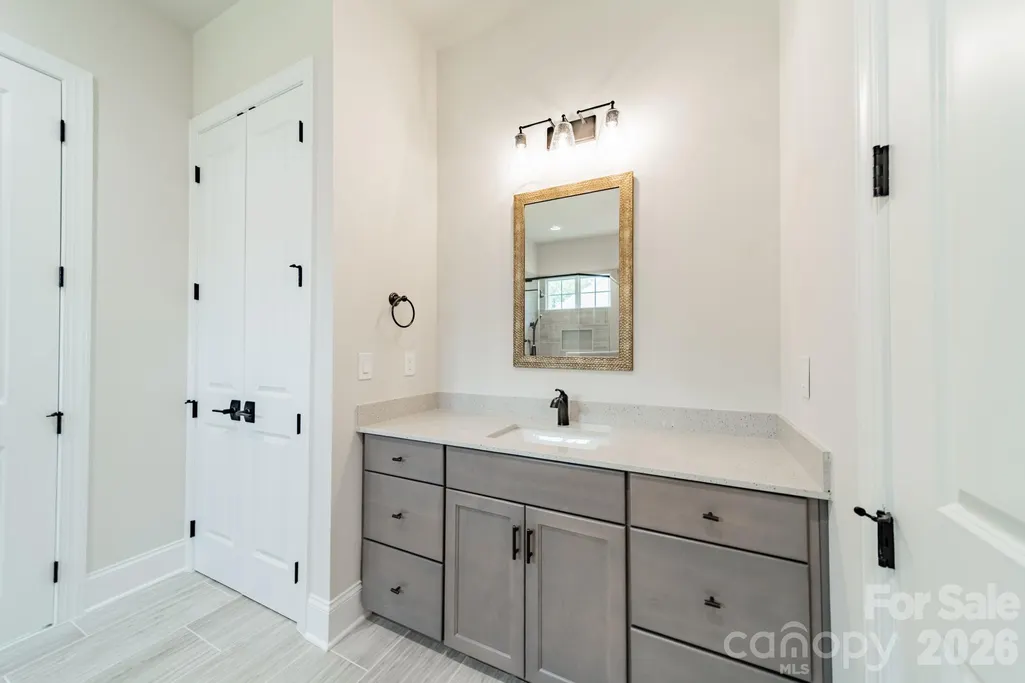
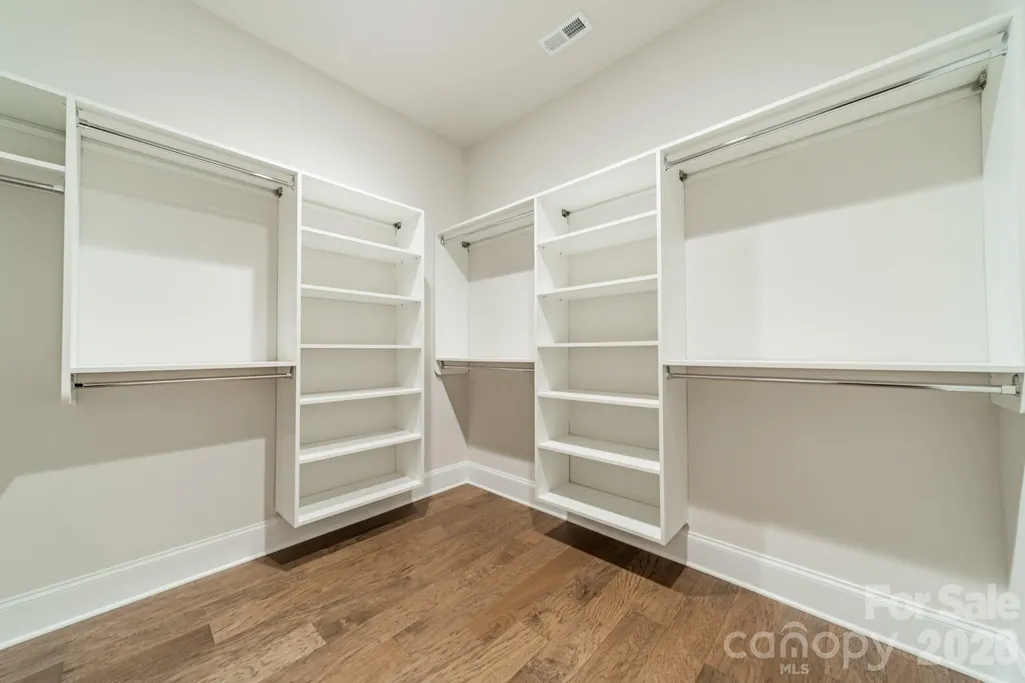
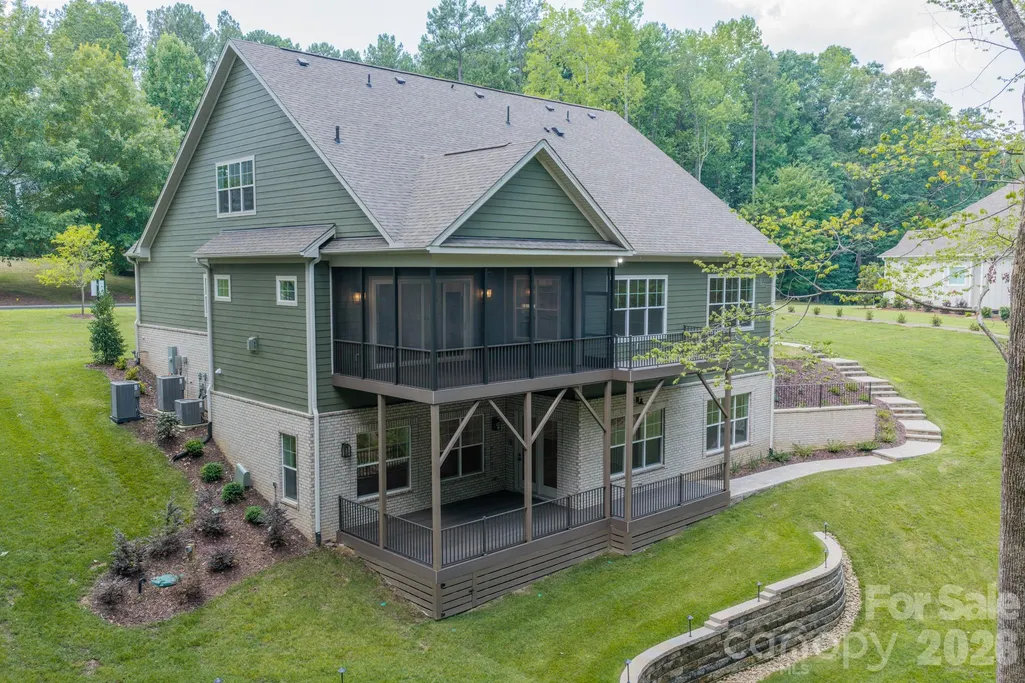
Beautiful new custom home in the Irish Creek Country Club community. Enjoy the convenience of a luxurious main-level primary suite and a guest bedroom, on the mail level. The open-concept kitchen flows effortlessly into a spacious family room, creating the perfect setting for entertaining large gatherings. A versatile flex room offers flexibility as a home office or elegant formal dining area. Upstairs, two additional bedrooms share a full bath, while the expansive fourth bedroom is large enough to also be used as a recreation/bonus room. This New Construction Home features a basement which boast a fifth bedroom with ensuite bath, a full kitchen, and a dedicated entertainment area. Plus, home has a 3-car garage. Homesite is built on combined lots 29 and 30 and requires additional HOA fees ($170.50 x 2= $341 quarterly). Seller is including up to $5,000 toward closing costs in conjunction with preferred lender. All contracts to be written on Seller/Builders contract forms. Consult with Builder Representative for additional details.
| Elementary School | Middle School | High School |
|---|---|---|
| Landis Elementary School | Corriher-lipe Middle School | South Rowan High School |
| Price History | |
|---|---|
| 12/6/2024 | Listed $1,290,000 |
| 4/1/2025 | 8$1,199,000 |
| 5/23/2025 | 1$1,198,000 |
| 7/11/2025 | 2$1,174,900 |
| 8/20/2026 | 4$1,139,000 |
General Features
| Living Area | 4800 |
|---|---|
| Sewer | Public Sewer |
| Heating | ENERGY STAR Qualified Equipment,Forced Air,Natural Gas |
| Cooling | Ceiling Fan(s),Central Air |
| Utilities | Electricity Connected,Natural Gas |
| Roof | Architectural Shingle |
| Appliances | Dishwasher,Disposal,Electric Oven,ENERGY STAR Qualified Light Fixtures,Gas Cooktop,Gas Water Heater,Microwave,Plumbed For Ice Maker,Tankless Water Heater |
| Development Status | Completed |
| HOA Fee | 341 |
| Garage Spaces | 3 |
| Patio/Porch Features | Deck,Front Porch,Rear Porch,Screened |
| Architectural Style | Arts and Crafts |
| Construction Materials | Brick Partial,Fiber Cement |
| Year Built | 2024 |
| Levels | One and One Half |
| Property Subtype | Single Family Residence |
| Parcel Number | 132C055 |
| Community Features | Clubhouse,Golf |
| Accessibility | Two or More Access Exits |
| Assoc Fee Paid Per | Quarterly |
| County | Rowan |
| New Construction | Yes |
| Property Type | Residential |
| Subdivision Name | Irish Creek |
| Garage Y/N | Yes |
| Green Sustainability | Advanced Framing,Low VOC Coatings |
| Full Baths | 4 |
| Directions | From I-85,Take exit 54 for George W Liles Parkway toward Kannapolis Parkway.Turn left onto George W Liles Pkwy. Continue onto Kannapolis Pkwy. Turn right onto NC-3 S/Mooresville Rd. Turn left onto Da |
| High School | South Rowan |
| City | Landis |
| Association Name | Premier Management |
| Senior Community Y/N | No |
| Lot Size Units | Acres |
| Carport Y/N | No |
| Elementary School | Landis |
| Middle/Junior High School | Corriher-Lipe |
| Virtual Tour | https://player.vimeo.com/progressive_redirect/playback/1206789397/rendition/2160p/file.mp4%20%282160p%29.mp4?loc=external&signature=78bb26cdb712c5aa0a2c858d7d41f30ef2671c102008c7534736dbaf4d694e77 |
| Builder Name | Niblock Homes |
| Standard Status | Active |
| CAR_HOASubjectTo | Required |
| Construction Type | Site Built |
| Virtual Tour | https://player.vimeo.com/progressive_redirect/playback/1206789397/rendition/2160p/file.mp4%20%282160p%29.mp4?loc=external&signature=78bb26cdb712c5aa0a2c858d7d41f30ef2671c102008c7534736dbaf4d694e77 |
| Listing Terms | Cash,Conventional,FHA,VA Loan |
Interior Features
| Interior Amenities | Drop Zone,Entrance Foyer,Kitchen Island,Open Floorplan,Pantry,Walk-In Closet(s) |
|---|---|
| Basement | Daylight,Exterior Entry,Interior Entry,Partially Finished,Storage Space,Walk-Out Access,Walk-Up Access |
| Flooring | Carpet,Hardwood,Tile,Vinyl |
| Fireplace Features | Gas Log,Great Room,Porch |
| Basement (Y/N) | Yes |
| Window Features | Insulated Window(s) |
| Fireplace Y/N | Yes |
| Above Grade Finished Area | 3113 |
| Half Baths | 1 |
| Laundry Features | Utility Room,Main Level |
| Total Bedrooms | 5 |
| Below Grade Finished Area | 1687 |
| Total Baths | 5 |
| SqFt Main | 2251 |
| SqFt Garage | 901 |
| SqFt Upper | 862 |
| Bedroom | 2 |
Exterior Features
| Parking Features | Attached Garage,Garage Door Opener,Garage Faces Side,Tandem |
|---|---|
| Water Source | City |
| Lot Size Area | 2.136 |
| Foundation Details | Basement |
| Road Surface Type | Concrete,Paved |
| Builder Model | Custom |
| Road Responsibility | Publicly Maintained Road |
| Main Level Garage YN | Yes |
Amenities
- Foreclosure
- Views
- Short Sale
- New Construction
- Adult 55+
- Lease To Own
- No HOA Fees
- Furnished
- Primary On Main
- Air Conditioning
- Seller Finance
- Green
- Fixer Upper
- Horse
- Golf
- Fireplace
- Deck
- Garage
- Basement
- Pool
Property vs Single Family Average in 28088
Price
Year Built
Visits

 All information deemed reliable but not guaranteed. All properties are subject to prior sale, change or withdrawal. Neither listing broker(s) or information provider(s) shall be responsible for any typographical errors, misinformation, misprints and shall be held totally harmless. Listing(s) information is provided for consumer's personal, non-commercial use and may not be used for any purpose other than to identify prospective properties consumers may be interested in purchasing. The data relating
 Copyright 2026 Triangle MLS, Inc. of North Carolina. All rights reserved.
The data relating to real estate for sale on this web site comes in part from the Triangle MLS, Inc. of North Carolina. Real estate listings held by brokerage firms other than Raleigh are marked with the Broker Reciprocity logo and detailed information about them includes the name of the listing brokers. Brokers make an effort to deliver accurate information, but buyers should independently verify any information on which they will rely in a transaction. The listing broker shall not be responsible for any typographical errors, misinformation, or misprints, and they shall be held totally harmless from any damages arising from reliance upon this data. This data is provided exclusively for consumer's personal, noncommercial use.
Closed (sold) listings may have been listed and/or sold by a real estate firm other than the firm(s) featured on this website. Closed data is not available until the sale of the property is recorded in the MLS. Home sale data is not an appraisal, CMA, competitive or comparative market analysis, or home valuation of any property.
Listings marked with an icon are provided courtesy of the Triangle MLS, Inc. of North Carolina, Internet Data Exchange Database.
This site is monitored for scraping. Any use of listing data obtained from this web site, other than by a consumer looking to purchase real estate, is prohibited.
This data has been updated as of September 12, 2026 2:43 PM UTC
Copyright 2026 Triangle MLS, Inc. of North Carolina. All rights reserved.
The data relating to real estate for sale on this web site comes in part from the Triangle MLS, Inc. of North Carolina. Real estate listings held by brokerage firms other than Raleigh are marked with the Broker Reciprocity logo and detailed information about them includes the name of the listing brokers. Brokers make an effort to deliver accurate information, but buyers should independently verify any information on which they will rely in a transaction. The listing broker shall not be responsible for any typographical errors, misinformation, or misprints, and they shall be held totally harmless from any damages arising from reliance upon this data. This data is provided exclusively for consumer's personal, noncommercial use.
Closed (sold) listings may have been listed and/or sold by a real estate firm other than the firm(s) featured on this website. Closed data is not available until the sale of the property is recorded in the MLS. Home sale data is not an appraisal, CMA, competitive or comparative market analysis, or home valuation of any property.
Listings marked with an icon are provided courtesy of the Triangle MLS, Inc. of North Carolina, Internet Data Exchange Database.
This site is monitored for scraping. Any use of listing data obtained from this web site, other than by a consumer looking to purchase real estate, is prohibited.
This data has been updated as of September 12, 2026 2:43 PM UTC
 Pee Dee REALTOR® Association All information deemed reliable but not guaranteed. All properties are subject to prior sale, change or withdrawal. Neither listing broker(s) or information provider(s) shall be responsible for any typographical errors, misinformation, misprints and shall be held totally harmless. Listing(s) information is provided for consumer's personal, non-commercial use and may not be used for any purpose other than to identify prospective properties consumers may be interested
